-
For more information regarding the value of a property, please contact us for a free consultation.
6102 Bon Terra DR Austin, TX 78731
5 Beds
3 Baths
2,840 SqFt
Key Details
Property Type Single Family Home
Sub Type Single Family Residence
Listing Status Sold
Purchase Type For Sale
Square Footage 2,840 sqft
Subdivision Shinoak Valley Sec 02
MLS Listing ID 6863609
Sold Date -
Bedrooms 5
Full Baths 3
HOA Y/N No
Year Built 1996
Annual Tax Amount $18,568
Tax Year 2025
Lot Size 0.288 Acres
Acres 0.288
Property Sub-Type Single Family Residence
Source actris
Property Description
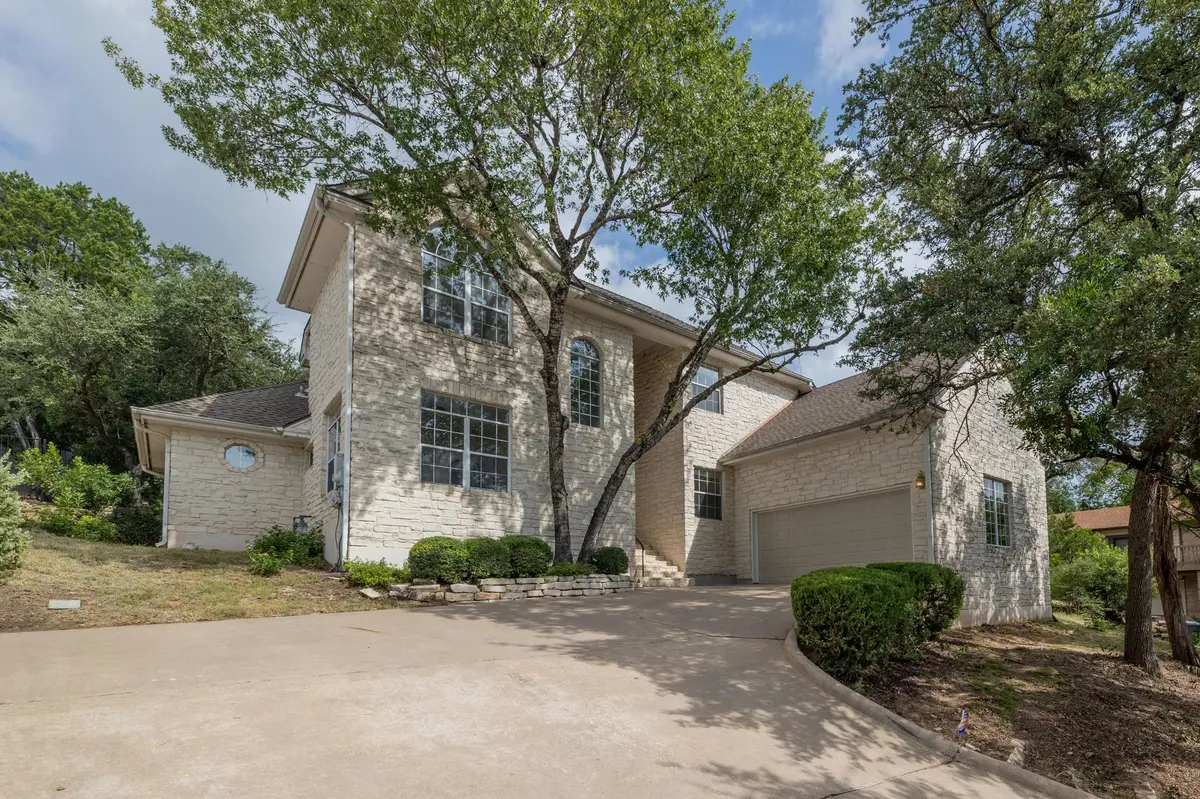
Discover unparalleled comfort in this captivating Northwest Hills residence, where elegant design meets everyday functionality. A striking stone-clad exterior with a welcoming driveway and mature trees sets a serene tone for hillside living. Step inside to a voluminous living area, featuring a striking arched entryway, high ceilings, and rich dark wood flooring that extends throughout the main living spaces. An open-concept design effortlessly connects the living area with a contemporary kitchen, showcasing sleek cabinetry, granite countertops, stainless steel appliances, and breakfast bar. Recessed lighting illuminates these inviting spaces, which also boast ceiling fans for added comfort.
The formal dining area, accented with wainscoting and a modern chandelier, provides an ideal setting for gatherings. The primary bathroom offers a luxurious retreat with a spacious soaking tub, a walk-in shower, and a double vanity, all set against elegant tile flooring. Additional bedrooms provide comfort with hardwood flooring, ceiling fans, and crown molding. The home also includes a dedicated laundry room with ample cabinetry and tiled flooring. Outside, a private yard with a stone patio provides an inviting outdoor oasis for relaxation and entertaining. This residence truly offers a sophisticated and comfortable lifestyle in a desirable West Austin neighborhood.
Location
State TX
County Travis
Area 1A
Rooms
Main Level Bedrooms 2
Interior
Interior Features Bookcases, Breakfast Bar, Ceiling Fan(s), Ceiling-High, Ceiling-Vaulted, Granite Counters, Crown Molding, Entrance Foyer, Multiple Dining Areas, Multiple Living Areas, Open Floorplan, Pantry, Primary Bedroom on Main, Recessed Lighting, Study/Home Office, Walk-In Closet(s)
Heating Central, Exhaust Fan, Fireplace(s), Natural Gas
Cooling Ceiling Fan(s), Central Air, Dual, Electric, Exhaust Fan
Flooring Carpet, Tile, Wood
Fireplaces Number 1
Fireplaces Type Family Room, Masonry, Wood Burning
Fireplace Y
Appliance Built-In Gas Oven, Dishwasher, Disposal, Exhaust Fan, Gas Cooktop, Microwave, RNGHD, Stainless Steel Appliance(s), Vented Exhaust Fan
Exterior
Exterior Feature Exterior Steps, Gutters Full, Misting System, Private Yard
Garage Spaces 2.0
Fence Front Yard, Full, Privacy, Wood
Pool None
Community Features Curbs, Street Lights, Underground Utilities, Trail(s)
Utilities Available Electricity Connected, Natural Gas Connected, Phone Connected, Underground Utilities, Water Connected
Waterfront Description None
View Neighborhood, Trees/Woods
Roof Type Composition,Shingle
Accessibility Hand Rails
Porch Front Porch, Rear Porch
Total Parking Spaces 4
Private Pool No
Building
Lot Description Curbs, Native Plants, Public Maintained Road, Trees-Heavy, Trees-Large (Over 40 Ft), Many Trees, Trees-Medium (20 Ft - 40 Ft), Trees-Small (Under 20 Ft), Views
Faces South
Foundation Slab
Sewer Public Sewer
Water Public
Level or Stories Two
Structure Type Masonry – All Sides,Stone
New Construction No
Schools
Elementary Schools Highland Park
Middle Schools Lamar (Austin Isd)
High Schools Mccallum
School District Austin Isd
Others
Restrictions City Restrictions,Deed Restrictions
Ownership Fee-Simple
Acceptable Financing Cash, Conventional
Tax Rate 2.04
Listing Terms Cash, Conventional
Special Listing Condition Standard
Read Less
Want to know what your home might be worth? Contact us for a FREE valuation!

Our team is ready to help you sell your home for the highest possible price ASAP
Bought with Compass RE Texas, LLC
Nearby Locations